Save
Ask
Tour
Hide
Share
$2,649,000
17 Days On Site

22 Lesmar Drive
Toronto W08, ON M9B 2V1

For Sale|Single Family Residence|Active
5
Beds
5
Total Baths
County:
Toronto
Call Now: 416-570-8405
Is this the listing for you? We can help make it yours.
416-570-8405
22 Lesmar Drive22 Lesmar Drive22 Lesmar Drive22 Lesmar Drive
Save
Ask
Tour
Hide
Share

Mortgage Calculator

Monthly Payment (Est.)

Enter an interest rate to see your estimated monthly payment.
Calculator powered by Showcase IDX, a Constellation1 Company. Copyright ©2026 Information is deemed reliable but not guaranteed.

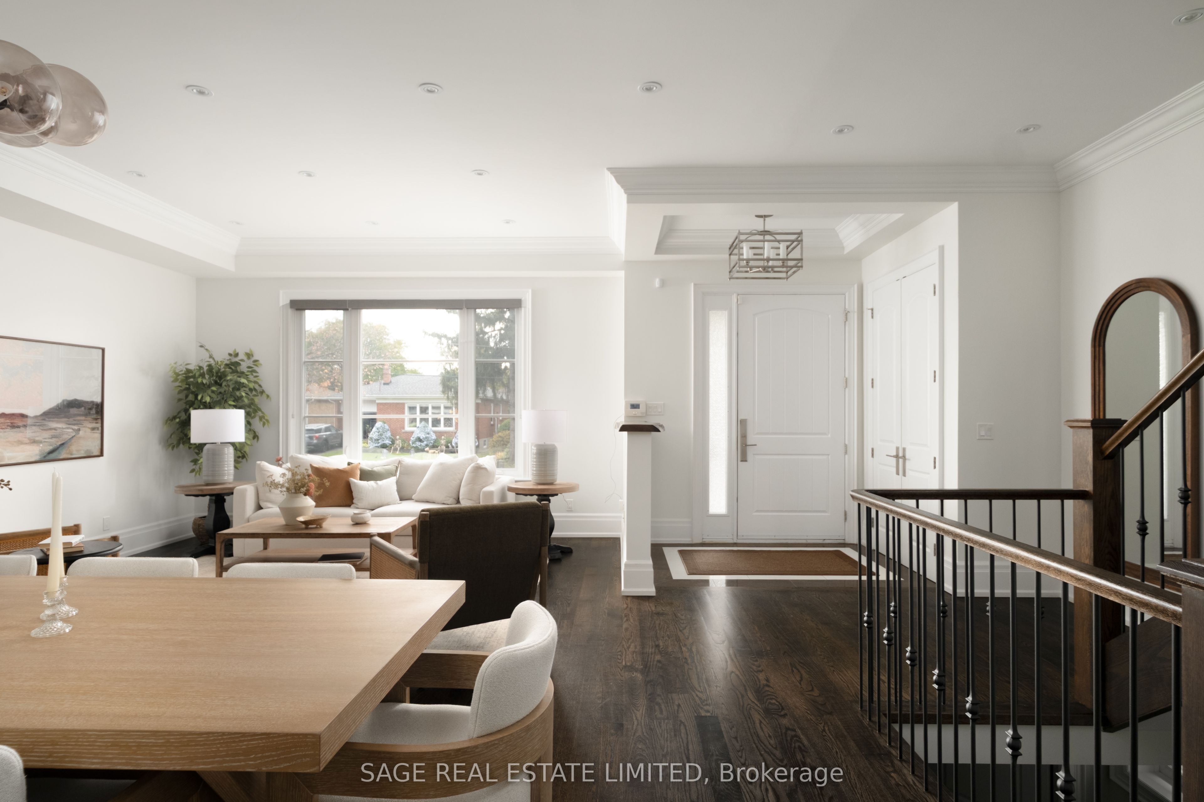
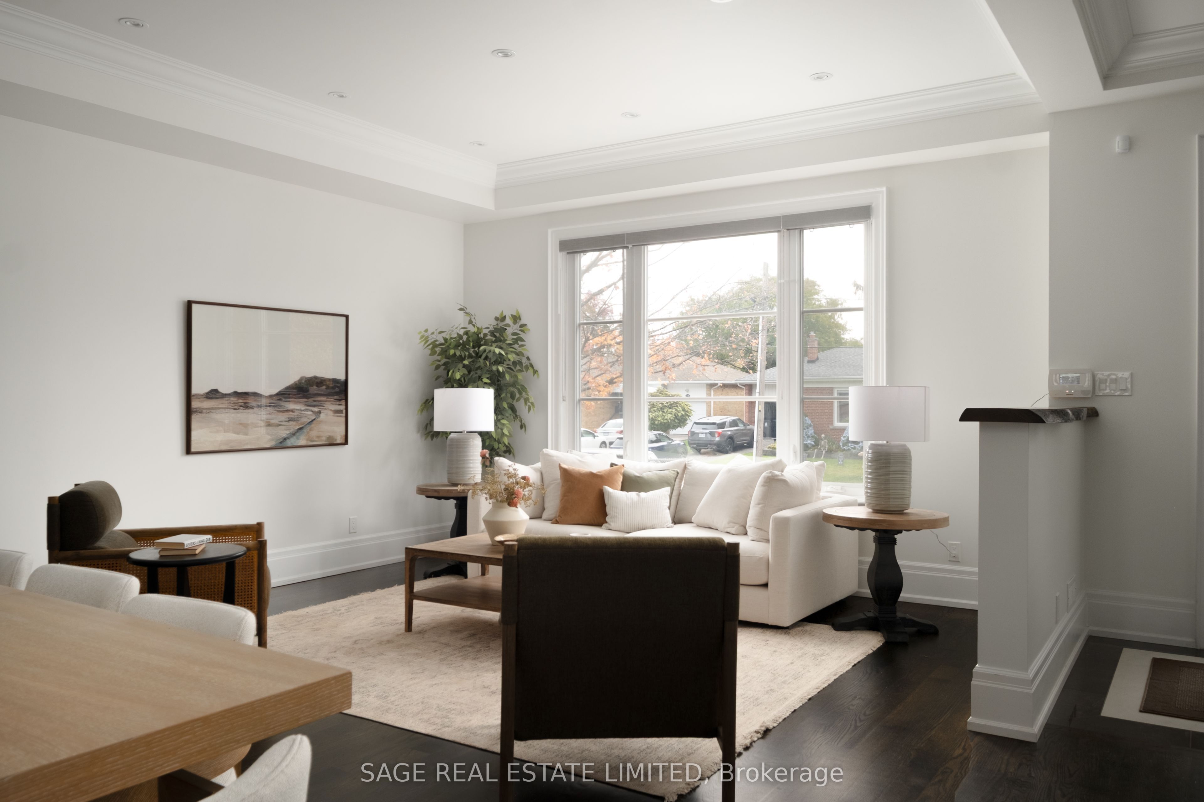
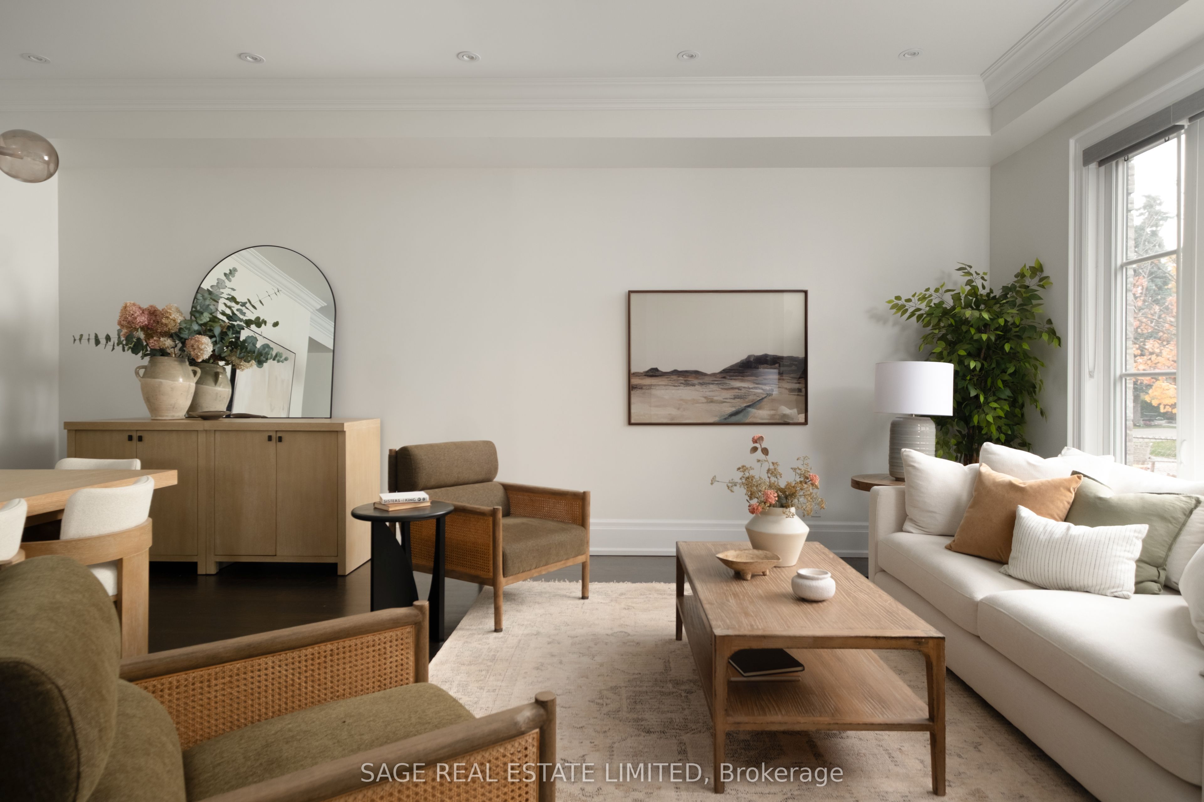
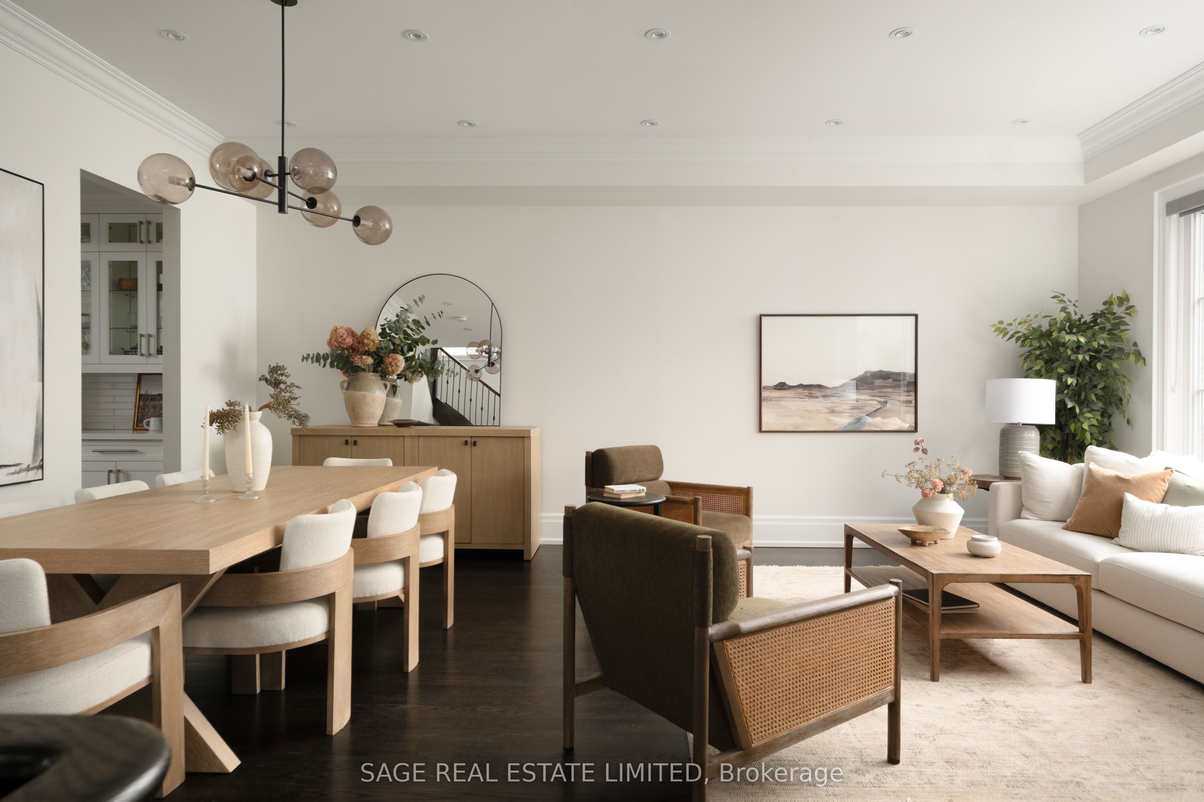
Effortless. Like an invitation that says, just bring yourself. 22 Lesmar Drive is a home defined by versatility. A place that fits the life you live today, with room for whatever comes next.Move-in-ready, this custom home has a place for everything, and everyone. Pull into the driveway. Leave your shoes at the door. The candles are lit, something smells delicious and everyone is gathered in the kitchen.A butler's pass-through leads to the heart of the home, past a walk-in pantry big enough for a game of hide and seek. Quartz counters, premium appliances, a picture window over the sink. Some days colouring books are spread across the kitchen island, some nights its small plates with friends, and a bottle of wine. There's a walk-out to the deck, to the yard where a dog can find a place in the sun. Upstairs double doors open to the primary bedroom where you can shake off the workday, and change into something more comfortable - there are two walk-in closets so you don't have to share. Perhaps a soak in the ensuite tub, after a workout in the fifth bedroom on the lower you've kept as an in-home gym. After dinner, the whole family will settle into their spot in the rec room to watch the game. Outside, an accommodating pool-sized yard for warm summer nights and a two vehicle tandem garage with doors to the rear. Inside, 10ft ceilings on the main for that extra breathing room, and convenient upgrades that mean moving right in, hassle-free. And somehow it all feels so easy and smooth while still being beautiful. We're calling this one, The Milky Way, because it feels just like living under a sky full of stars, a place for limitless dreaming.

Save
Ask
Tour
Hide
Share
Listing Snapshot
Price 
$2,649,000
Days On Site 
17 Days
Bedrooms 
5
Inside Area (SqFt) 
N/A
Total Baths 
5
Full Baths 
N/A
Partial Baths 
N/A
Lot Size 
N/A
Year Built 
N/A
MLS® Number 
W14128104
Status 
Active
Property Tax 
$11,486.65
Maintenance Fees 
N/A
Sq Ft Source 
N/A
Friends & Family
Recent Activity
2 weeks agoListing first seen on site
2 weeks agoListing updated with changes from the MLS®
General Features
Attached Garage 
Yes
Cross Street 
Kipling & Princess Margaret
Direction Faces 
North
Garage 
Yes
Land Lease 
No
Number Of Stories 
2
Parking 
Garage Door OpenerPrivateAttached
Parking Spaces 
4
Property Sub Type 
Single Family Residence
Security 
Security SystemSmoke Detector(s)Carbon Monoxide Detector(s)Other
Style 
2-Storey
Utilities 
Cable Available
Water Source 
Public
Interior Features
Appliances 
Oven
Basement 
Walk-Out Access
Cooling 
Central Air
Fireplace 
Yes
Fireplace Features 
GasElectric
Fireplaces 
2
Heating 
Natural GasForced Air
Interior 
Central VacuumStorage
Bathroom 
Dimensions - 3.66 x 3.58Level - SecondArea - 13Area Source - OtherArea Units - Square MetersDescription - Bedroom 5
Bedroom 
Dimensions - 3.66 x 3.58Level - Lower
Bedroom 2 
Dimensions - 3.99 x 3.45Level - SecondArea - 13Area Source - OtherArea Units - Square MetersFeatures - Walk-In Closet(s)Description - Bedroom 4
Bedroom 3 
Dimensions - 7.16 x 5.56Level - SecondArea - 39Area Source - OtherArea Units - Square MetersFeatures - Walk-In Closet(s)Description - Recreation
Bedroom 4 
Dimensions - 3.61 x 2.11Level - SecondArea - 7Area Source - OtherArea Units - Square MetersDescription - Laundry
Dining Room 
Dimensions - 5.66 x 3.05Level - MainArea - 17Area Source - OtherArea Units - Square MetersDescription - Kitchen
Family Room 
Dimensions - 9.17 x 4.75Level - MainArea - 43Area Source - OtherArea Units - Square MetersDescription - Primary Bedroom
Foyer 
Dimensions - 6.53 x 4.55Level - MainArea - 29Area Source - OtherArea Units - Square MetersDescription - Living Room
Kitchen 
Dimensions - 5.66 x 4.34Level - MainArea - 24Area Source - OtherArea Units - Square MetersFeatures - Kitchen Island, PantryDescription - Family Room
Laundry 
Dimensions - 3.61 x 1.8Level - LowerFeatures - Built-in Features
Living Room 
Dimensions - 6.53 x 4.55Level - MainArea - 29Area Source - OtherArea Units - Square MetersDescription - Dining Room
Master Bedroom 
Dimensions - 4.27 x 4.11Level - SecondArea - 17Area Source - OtherArea Units - Square MetersFeatures - Walk-In Closet(s), Coffered Ceiling(s)Description - Bedroom 2
Other 
Dimensions - 13.72 x 3.0Level - First
Recreation 
Dimensions - 7.16 x 5.56Level - Lower
Save
Ask
Tour
Hide
Share
Exterior Features
Construction Details 
StuccoStone
Exterior 
Lighting
Fencing 
Fenced
Lot Features 
On Golf CourseCleared
Patio And Porch 
Patio
Pool Features 
None
Roof 
Asphalt
View 
Garden
Waterview 
Garden
Community Features
MLS® Area 
Toronto W08
Listing courtesy of SAGE REAL ESTATE LIMITED

Listing information is provided by Participants of the Toronto Real Estate Board. VOW information is provided exclusively for personal, non-commercial use, and may not be used for any purpose other than to identify prospective properties consumers may be interested in purchasing. Information is deemed reliable but not guaranteed. Copyright 2026, Toronto Real Estate Board
Last checked 2026-11-15 08:22 PM UTC

Neighborhood & Commute
Source: Walkscore
Save
Ask
Tour
Hide
Share